Cần một lựa chọn hoặc kế hoạch bảo hiểm cho dự án của bạn?
Gửi kịch bản, khu vực và mật độ khách hàng; nhóm của chúng tôi trả lời bằng đề xuất cấu hình trong vòng 24h.
Gửi yêu cầuHow many access points does a hotel need?
Start at one AP per guest room. Where rooms are enclosed by concrete, fire doors and tiled bathrooms, a corridor AP does not reach the bed and an in-wall panel AP does. With light stud partitions you can step back to one AP per two rooms, so a 200-room property starts at 200 panel APs plus its public-area units.
Four inputs set the final count, and three belong to the building: wall construction and door type, room layout and corridor length, devices online per room at the busiest hour, and seat or footfall counts in public areas. A supplier who gives a number before seeing the floor plan is guessing, not designing.
- Guest rooms: concrete, fire doors and tiled bathrooms mean one AP per room; stud partitions allow one per two rooms
- Public areas: lobby, restaurant, bar and meeting rooms are sized by concurrent users, not square metres
- Back of house: reception, offices, POS, engineering and laundry rooms are the most commonly forgotten zones
- Outdoor: pool, terrace and car park need separate housings and separate power
In-room panel APs or corridor ceiling APs: which placement works?
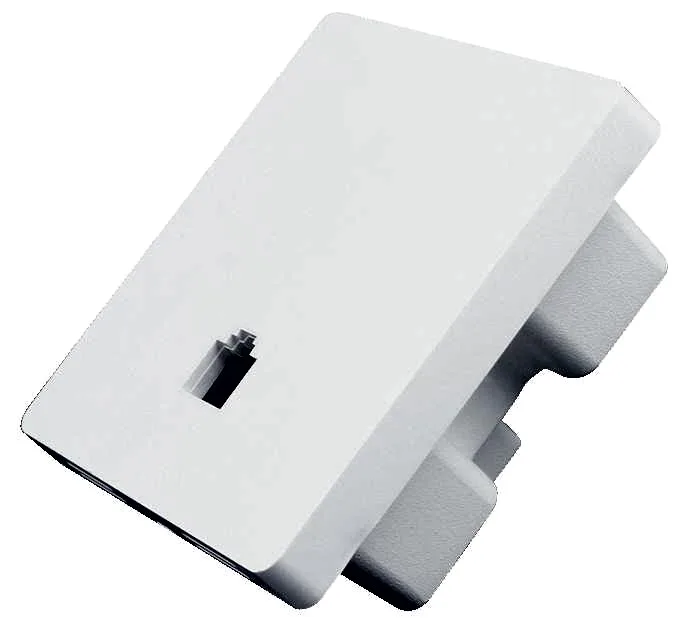
Corridor placement saves cable and spends the difference on complaints. A corridor AP must push 5GHz through a fire door, a bathroom wall and a mirror before the signal reaches the bed; an in-wall panel AP starts inside the room, in the 86 mm box, powered over the cable already there. Same building, two placements, two acceptance results.
| Vị trí lắp đặt | Rooms per AP | What decides it | Cabling and power impact |
|---|---|---|---|
| In-wall panel AP (in room) | One per room | Fire doors, tiled bathrooms, load-bearing walls | Reuses the existing 86 box and conduit per room, 48V PoE |
| Corridor ceiling AP | Two rooms (stud partitions), one per room on concrete | Wall construction and corridor length | Fewer risers, longer runs, power must be tuned down per unit |
| Public-area ceiling AP | By concurrent users, not by rooms | Actual headcount in lobby, restaurant, meeting rooms | Ceiling runs and cable tray above the grid |
How many rooms can one AP really cover?
The answer depends on what the radio has to cross, not on a nominal coverage radius. The ranges below turn into line items; the real figure still comes from a walk test, because hotel fire doors and thick bathroom enclosures are harder to cross than the walls drawn on the plan.
| Walls and doors | Rooms per AP (planning range) | How it usually fails |
|---|---|---|
| Lightweight stud and drywall partitions | 2 rooms | Power turned up, then co-channel interference between neighbours |
| Half-brick or block, drywall corridor | 1 to 2 rooms | 5GHz lost behind mirrors and tiles, only 2.4GHz left at the bed |
| Reinforced concrete, fire doors, foil-backed insulation | 1 room | Signal stops inside the door; corridor placement fails outright |
How do you size the lobby, restaurant and meeting rooms?
Public areas are a capacity problem, not a coverage problem. Multiply seats at the busiest hour by devices per person, then divide by usable concurrency per AP. The same dual-band AP carries forty-odd people browsing and only around twenty in a meeting room where everyone runs video.
- Breakfast restaurant and coffee area, phones and mail: 40 to 60 clients per AP
- Lobby and bar, streaming and voice calls: 20 to 30 clients per AP
- Meeting rooms, one screen per seat on video: 15 to 25 clients per AP
- Ballrooms: count delegates times three devices first, then divide by per-AP concurrency instead of estimating by area
What does a 200-room property look like as a point schedule?
Applied to a concrete property, the rules produce a schedule. The table below is a typical 200-room project with a lobby, an all-day restaurant and three meeting rooms. The model column uses published product-page values; the guest-room line splits into two rates so you pick the one that matches guest traffic.
| Zone | Số lượng | Model (published values) | Lưu ý |
|---|---|---|---|
| Guest rooms | 200 units | WA-590: 3000Mbps, Wi-Fi 6, built-in 2 x 2.4G + 2 x 5G antennas, 86 x 86 x 40mm, 48V PoE | One per room, radio stays inside the room |
| Guest rooms (budget variant) | 200 units | WA-580: 1800Mbps, Wi-Fi 6, built-in 2 x 2.4G + 2 x 5G antennas, 86 x 86 x 40mm, 48V PoE | Enough for browsing and IPTV; take the line above for video meetings |
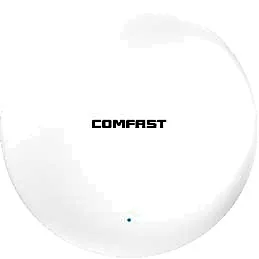
| Corridors and lift lobbies | By roaming path | CF-E593AX: 3000Mbps, built-in 2 x 3dBi, <12W | Keeps calls from dropping; not there to cover rooms |
| Lobby / restaurant / meeting rooms | By seat count | CF-E391AX: 3000Mbps, built-in 4 x 3dBi, 2.5G uplink, <13W | Dense zones saturate the uplink first; plan for 2.5G |
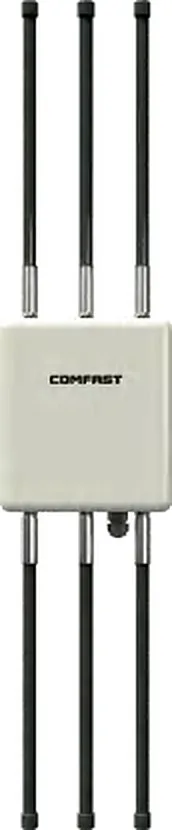
| Pool / terrace | 1 to 2 units | CF-WA937: IP67, external 6 x 8dBi, <24W | The housing has to survive weather; a separate outdoor group |
Where does the PoE budget bite in a per-room design?
Every guest-room panel AP is powered over PoE, and in a per-room design the switch total power budget runs out long before the port count does. Our WA series pages state 48V PoE as the supply method; per-unit consumption is not published there, so ask for that model datasheet rather than multiplying port count by a rule of thumb.
Ceiling models are the other way round: their maximum consumption is published and can simply be added up. Remember the ceilings: 802.3af delivers 15.4 W at the port and about 12.95 W at the device; 802.3at delivers 30 W and about 25.5 W; 802.3bt delivers 60 W or 90 W and about 51 W or 71 W.
| Model | Kiểu dáng | WiFi rate | Published max consumption | PoE to plan |
|---|---|---|---|---|
| WA-580 | Bảng âm tường | 1800Mbps | Not published, ask for the datasheet | 48V PoE (product page) |
| WA-590 | Bảng âm tường | 3000Mbps | Not published, ask for the datasheet | 48V PoE (product page) |
| CF-E593AX | Âm trần | 3000Mbps | <12W | 802.3af |
| CF-E391AX | Ceiling, 2.5G uplink | 3000Mbps | <13W | 802.3at (above the 12.95 W af ceiling) |
| CF-WA937 | Ngoài trời | 3000Mbps | <24W | 802.3at |
Why does the guest still notice the handover from room to corridor?
One AP per room makes each cell small, so a handover is short, but there are many more of them and any configuration mismatch shows up. Keep one SSID, one security type and one AC controller, then enable 802.11k and 802.11v so clients know the neighbour AP exists, and 802.11r where the client fleet supports it.
- Keep in-room AP power low: covering one room is the advantage, so do not turn it up
- Disable low data rates to push clients onto 5GHz
- Draw a per-floor channel reuse map and use only 1, 6 and 11 on 2.4GHz
- At acceptance, walk room to lift lobby on a guest phone while running a video call
What should you send to get a point schedule and a quote?
Send the floor plan and the room count and we return a schedule with points, models and quantities marked on it, not an estimate. The information below decides how fast the plan becomes buildable:
- Floor plans per level with room numbers, corridors and public-area seat counts
- Wall construction and door type (concrete, block or stud; fire doors or not)
- Room count and devices online per room at the busiest hour
- Whether each room already has an 86 box and cable (Cat5e or Cat6), and whether a downlink port is needed for IPTV
- Số lượng, thị trường mục tiêu và các chứng nhận yêu cầu
Câu hỏi thường gặp
How many access points does a 100-room hotel need?
Start with 100 in-room panel APs, then add public areas: lobby, breakfast restaurant and meeting rooms are counted separately by seats and concurrent users, which usually lands the total at 110 to 130 units. With stud partitions and a successful walk test you can step back to one AP per two rooms and halve the guest-room line; on concrete with fire doors do not cut it.
Is one access point per hotel room excessive?
In concrete buildings with fire doors and tiled bathrooms it is the cheap option: corridor placement has to cross two walls to reach the bed, and a failed acceptance means re-cabling. Lightweight-partition buildings can be designed at one AP per two rooms, but validate that with a walk test rather than copying a ratio.
Can an in-wall panel AP reuse the cable already in the room?
Where the room already has an 86 box and usable conduit, the existing cable is reused, and that is what makes a per-room design practical. WA-580 and WA-590 are both 86 x 86 x 40mm, 48V PoE, with built-in 2 x 2.4G and 2 x 5G antennas. Check the datasheet for per-unit consumption; it is not published on the product page.
Should a hotel move to Wi-Fi 6E or Wi-Fi 7 now?
The in-wall and ceiling models we ship in this line are dual-band 2.4GHz and 5.8GHz Wi-Fi 6 units such as WA-590 and CF-E391AX. 6GHz attenuates faster through walls than 5GHz, so moving a building to 6GHz needs denser points, not fewer units, and that belongs in the quote before the order. Ask for the datasheet of the specific model on any newer platform.
What if a parameter I need is not published?
Every rate, antenna figure and consumption value in this article comes from the corresponding product page. Where a value is not published, such as per-unit consumption on the WA series, ask for that model datasheet. We do not fill the gap with an estimated number.