¿Necesitas un plan de selección o cobertura para tu proyecto?
Enviar el escenario, área y densidad de clientes; nuestro equipo responde con una propuesta de configuración en 24h.
Enviar consultaWhy does one access point per floor fail in an open office?
Because an open floor is one large cell with a single shared airtime budget. A ceiling unit hung at the centre can read a workable level in every corner and still put seventy desks in the same queue for the same radio time. The floor plan shows seventy workplaces; the radio sees one large room.
The rule of thumb most buyers quote, one unit per floor or one per hundred-odd square metres, comes from coverage tests in obstructed residential space. An open office turns that problem inside out: with the walls gone the cells travel further, and with people packed together the airtime runs out sooner. An office floor is rarely short of signal. It is short of turns to transmit.
One floor is not one scenario but four or five, and each is decided by a different number:
- Open desk area: capacity decides. Forty to seventy devices share one large cell, and every screen refresh queues on the same airtime
- Private offices: coverage decides. Glass partitions, drywall studs and fire doors cut the cell, and the door is closed when the network actually matters
- Meeting rooms: burst capacity decides. Twelve people on video calls behave like a small auditorium for ten minutes
- Reception, pantry and lounge: light traffic, and one unit usually sweeps up two of them
- Print rooms, stores and comms rooms: do not cover them. A device that lives there belongs on a cable
How do you estimate the count: by floor area or by people?
Both, then take the higher number. The area line answers how far one unit has to serve; the capacity line answers how many devices can share one radio. In an office the open desk area almost always lands on the capacity line while the perimeter lands on the area line, which is why a single square-metres-per-unit figure keeps producing the wrong purchase order.
Start the area line from the floor you actually have. For an open desk area with drywall partitions and few enclosed rooms, budget one ceiling unit per 80 to 120 square metres as a first pass; where glass-walled offices, columns and the service core cut the space into pockets, budget one per 40 to 60 square metres. These are planning conventions rather than product specifications, and an L-shaped or H-shaped floor usually needs more than its area suggests.
Then run the capacity line over the same floor: seats, times devices per person, times the share active at once, divided by the active clients one radio carries comfortably. The table sets both lines side by side, zone by zone.
| Zone | Area per unit (planning convention) | Seats | Devices each | Active share | Active clients | Radios | What decides |
|---|---|---|---|---|---|---|---|
| Open desk area | 80 to 120 sqm | 40 | 2 | 40% | about 32 | 1 to 2 | Capacity |
| Glass-walled office band | 40 to 60 sqm | 8 | 2 | 30% | about 5 | shared with the adjacent cell | Cobertura |
| 12-seat meeting room | one cell per room | 12 | 2 | 90% | about 22 | 1 | Burst capacity |
| Training room, all-hands space | 30 to 50 sqm per unit | 40 | 1.5 | 85% | about 51 | 2 | Burst capacity |
| Reception, pantry, lounge | 100 to 150 sqm | 6 | 2 | 20% | about 2 | swept up by the neighbouring cell | Cobertura |
Which parts of an office floor are not open plan at all?
Private offices are where an office floor fails quietly. A glass partition with a metal frame and a fire-rated door is not a transparent surface to 5GHz: the frame blocks, the coated glass reflects, and the nearest ceiling unit is often eight to twelve metres away with a wall in between. The desk with the best view is frequently the desk with the worst signal.
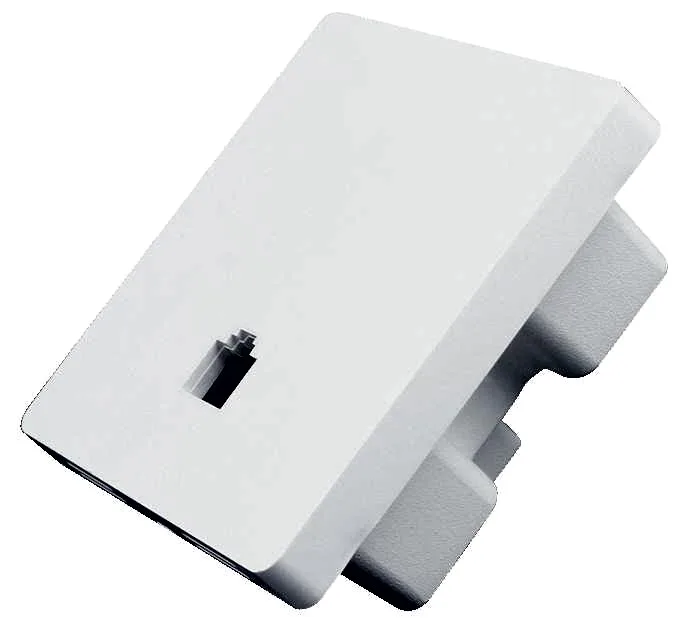
In a retrofit the cheapest fix is an in-wall panel unit. It reuses the wall box that is already there, makes one cell of one room, and hands back a wired port for a desk phone or a docking station. Hotels fit one per guest room; in an office the same device often serves one to three private offices.
Meeting rooms need their own line in the budget rather than being swept up by the unit next door. The table compares the placements that show up on a real floor.
| Space | Typical construction | Ubicación | Unit type | Fails when |
|---|---|---|---|---|
| Open desk area | Drywall ceiling, few partitions | Above the desk cluster, not over the aisle | Techo | A whole cluster shares one cell |
| Private offices | Glass, columns, fire doors | The wall box inside the room | Panel de empotrar | Served only from the corridor or the next room |
| Meeting room | Glass partitions | One unit inside the room | Ceiling, transmit power reduced | Shared with the meeting room next door |
| Training room, town hall | Large volume, high ceiling | Several units on 20MHz channels | Techo | Sized by area alone |
| Pantry, reception | Mixed, with plenty of metal | Swept up by the nearest desk-area unit | Techo | It falls just outside the radius |
Where should the access point actually hang?
Over the desks, not over the aisle. A unit in the corridor spends half its energy on a wall, and the desks it is meant to serve sit ten to fifteen metres away with a partition in between. Hang it above the centre of the desk cluster at ceiling height and the cell lands where people actually sit.
Ceiling construction matters more than most buyers expect. Foil-backed insulation, metal ceiling tiles, metallic ducting and steel beams all sit between the unit and the desks; a unit hung under the grid with a metal tray above it is a unit with a lid on. Where the ceiling is exposed, mount on the slab or drop the unit below the ductwork rather than firing the pattern into it.
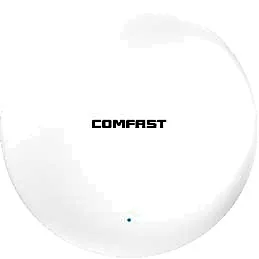
For a normal desk cluster a dual-band ceiling unit is enough: CF-E390AX is published at 1800Mbps with built-in 3dBi antennas, one gigabit WAN and one gigabit LAN port, at under 12W. Where the same floor runs design work, video editing or many high-bitrate calls, the 2.5G class takes over, such as CF-E373BE at 3600Mbps with built-in 4dBi antennas, 2.5G WAN and 2.5G LAN ports and under 24W. Every figure here comes from the product page of that model; for parameters a page does not publish, ask for the datasheet.
What does one floor cost in switch ports and PoE watts?
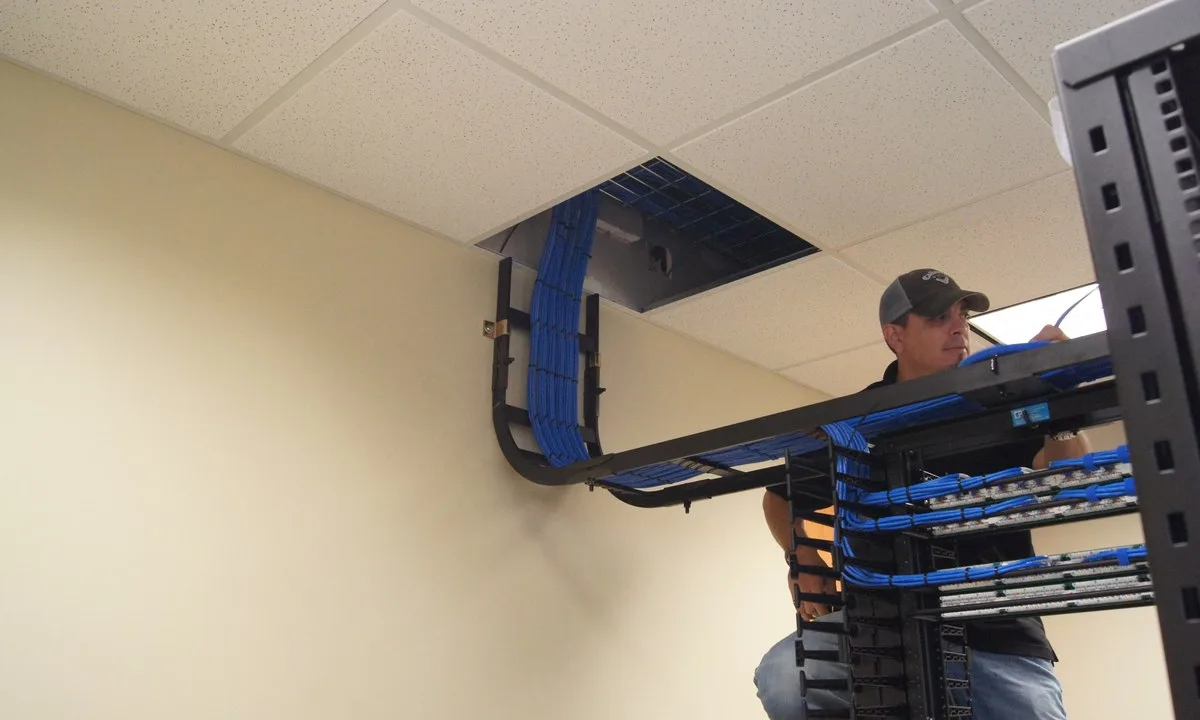
Every access point on the floor is also a cable, a switch port and a line in the PoE budget. Eight ceiling units published at under 12W come to under 96W in total, which a PoE switch with a 150W budget serves with room to spare. Swap two of them for the 24W class and the same floor loads that switch at roughly 120W, which is the whole of a 150W budget once 20% headroom is held back.
The port is the other ceiling, and it is one the radio cannot raise. A gigabit port carries about 940Mbps in both directions, so a unit rated 3000Mbps behind that port is capped by the port at the busiest moment. On a floor doing design work, editing or 4K meeting rooms, the money belongs in the 2.5G link rather than in another step up the headline rate.
| Modelo | Tipo | Rated rate | Antena integrada | Puertos | Consumption |
|---|---|---|---|---|---|
| CF-E390AX | Techo | 1800Mbps | 3dBi | 1G WAN + 1G LAN | under 12W |
| CF-E591AX | Techo | 1500Mbps | 2 x 3dBi | 1G WAN + 1G LAN | under 12W |
| CF-E373BE | Ceiling, 802.11be | 3600Mbps | 4dBi | 2.5G WAN + 2.5G LAN | under 24W |
| WA-580 | Panel de empotrar | 1800Mbps | built-in 2 x 2.4G + 2 x 5G | see datasheet | PoE 48V |
Which settings decide whether the floor feels fast?
Placement and model get the cell count right; configuration decides what people feel at ten in the morning. None of the eight items below needs new hardware, and all of them are cheaper to set before sign-off than to revisit afterwards.
- Run 20MHz or 40MHz on 5GHz across the floor rather than 80MHz everywhere
- Disable the 1, 2, 5.5 and 11Mbps rates, or the cell radius inflates and clients cling to the far end
- Turn on band steering so capable clients do not sit on 2.4GHz
- Set a minimum RSSI or kick threshold so clients at the edge move to the nearer cell
- Enable 802.11k and 802.11v where the firmware supports them, and confirm per model rather than assuming
- Turn on airtime fairness, or one strong client drags the floor down
- Keep to two or three SSIDs: every extra SSID adds beacons on every channel
- Give meeting rooms their own SSID or rate limit so a town hall does not eat the floor airtime
How do you prove the floor works before handover?
Accepting an empty office repeats the mistake that produced the plan in the first place. Test with people actually sitting at the desks, or load each desk cluster with simulated clients; the second is cheaper and repeatable.
| Acceptance item | Target (engineering convention) | Why it is measured |
|---|---|---|
| Worst desk, 1.1m seated, 5GHz | at least -65dBm | That is where people actually sit and work |
| 20 active clients in one meeting room | at least 2Mbps each for 10 minutes | A meeting is a burst, not an average |
| Walk from desk to meeting room on a video call | the session holds end to end | Roaming faults only surface while walking |
| Channel utilisation in the busiest hour | clearly below 50% | Above half means too few cells or too much width |
| PoE budget at full AP count | at least 20% headroom | The 24W class has to be counted port by port |
| Power cycle | every unit returns without a second site visit | Getting back above a finished ceiling is expensive |
Preguntas frecuentes
How much floor area does one office access point cover?
As a first pass, one ceiling unit per 80 to 120 square metres of open desk area with drywall partitions, or per 40 to 60 square metres where glass-walled offices, columns and the service core break up the space. That is a coverage convention rather than a product specification, and in an open desk area capacity usually decides the count, not the area.
Does every private office need its own access point?
Not every one. Small offices with stud-and-drywall partitions and a door that stays open are usually served by the corridor or desk-area unit. Rooms with glass and metal frames, fire doors or concrete partitions often measure nothing usable from the unit next door, and there an in-wall panel unit is the least disruptive fix: it reuses the wall box and leaves a wired port behind. The test is simple: close the door, sit down, measure 5GHz once.
Can one access point serve a 12-person meeting room?
Usually yes, provided that unit is inside the room rather than outside it. Twelve people at two devices each with ninety percent active is about twenty-two active clients, inside the 25 to 35 active clients per radio planning bracket. If this room and the one next door regularly host calls at the same time, two separate units is the correct answer.
Do office access points need 802.3at or 2.5G uplinks?
It follows the published figures for the model. Ceiling units rated at under 12W sit inside the 802.3af class, where the switch port supplies 15.4W; the under-24W class only fits 802.3at. The uplink works the same way: a gigabit port carries about 940Mbps in both directions, enough for normal office work, while design, editing and 4K meeting rooms are what justify 2.5G. Check the port and PoE class per model before ordering, and ask for the datasheet where the page does not publish them.
Should a new office fit-out deploy Wi-Fi 6 or Wi-Fi 7?
It follows the client fleet. Most office laptops and phones are still dual-band 2.4 and 5GHz, so making the 5GHz cells dense and the channels narrow pays back sooner than a protocol change. Our ceiling range includes dual-band Wi-Fi 6 units such as CF-E390AX at 1800Mbps alongside 802.11be models such as CF-E373BE at 3600Mbps with 2.5G ports; band and protocol support follow each product page.