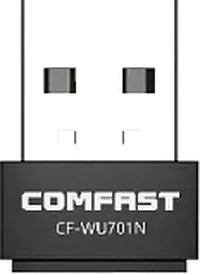
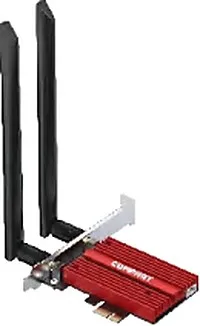
At a Glance
Scenario Images
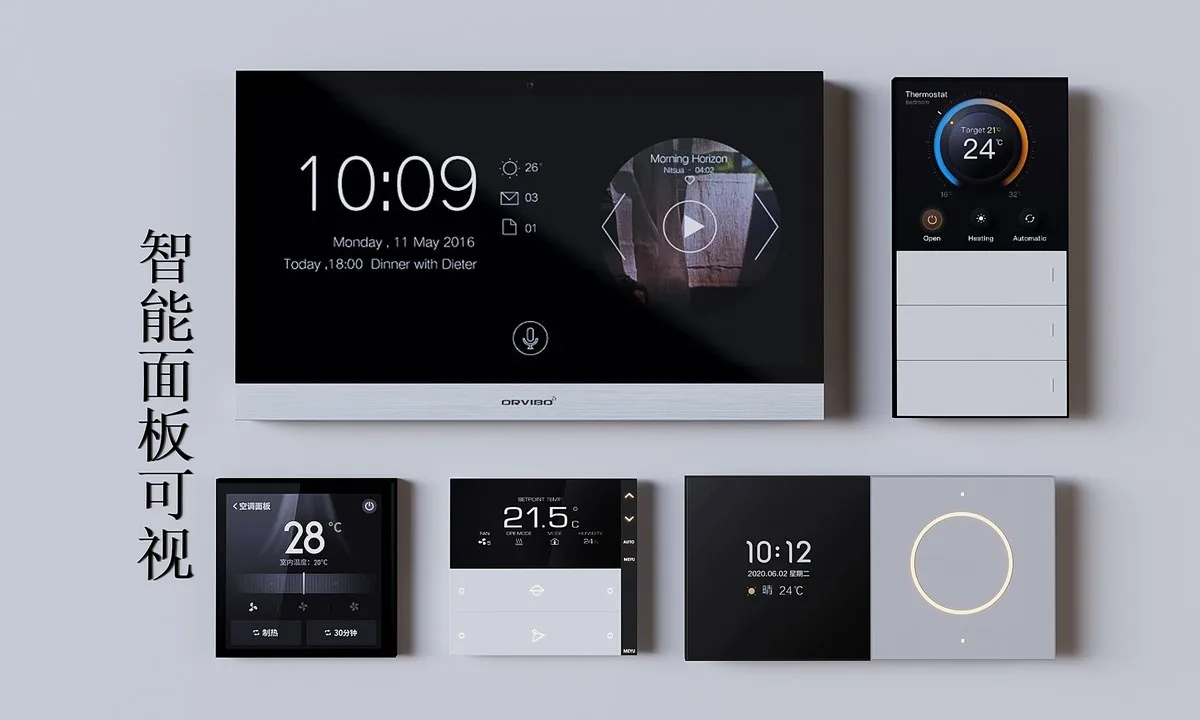
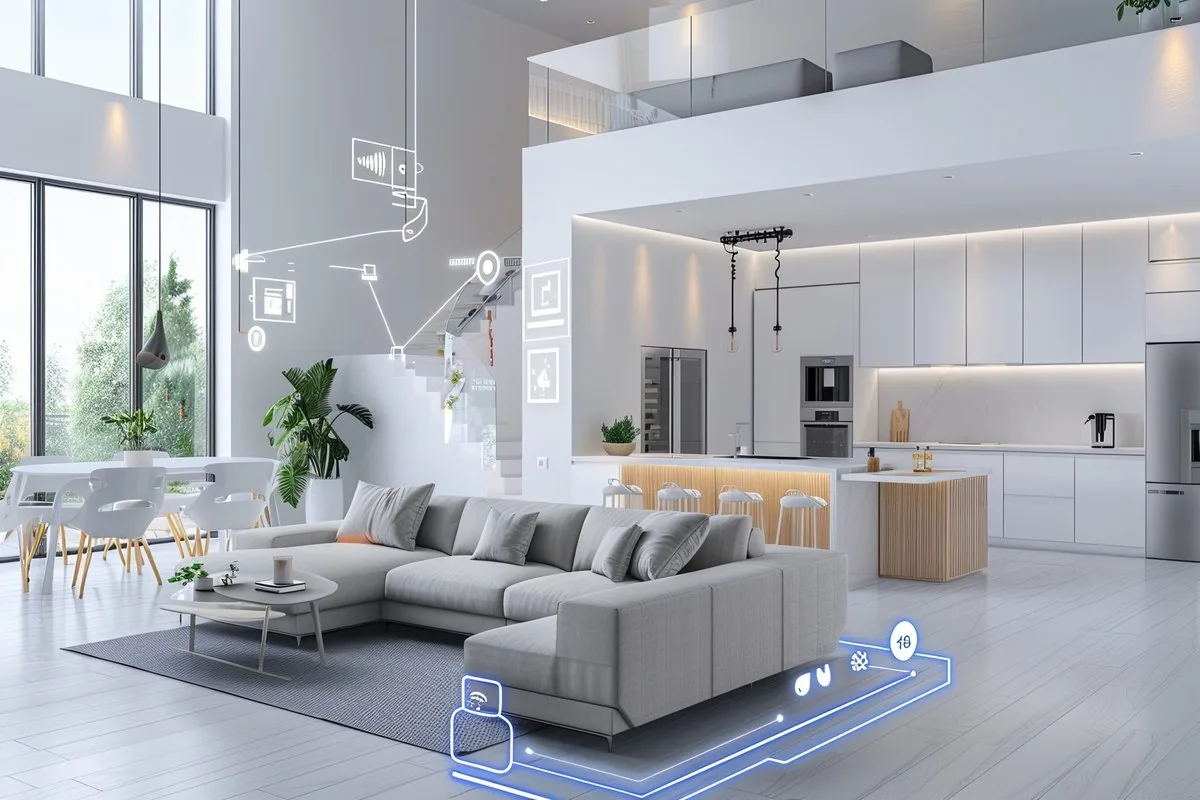
Key Pain Points
- Router in the living room leaves bedrooms and bathrooms weak
- Severe signal loss between floors
- Decoration finished, re-cabling not possible
- Multiple devices compete for bandwidth
Solution Architecture
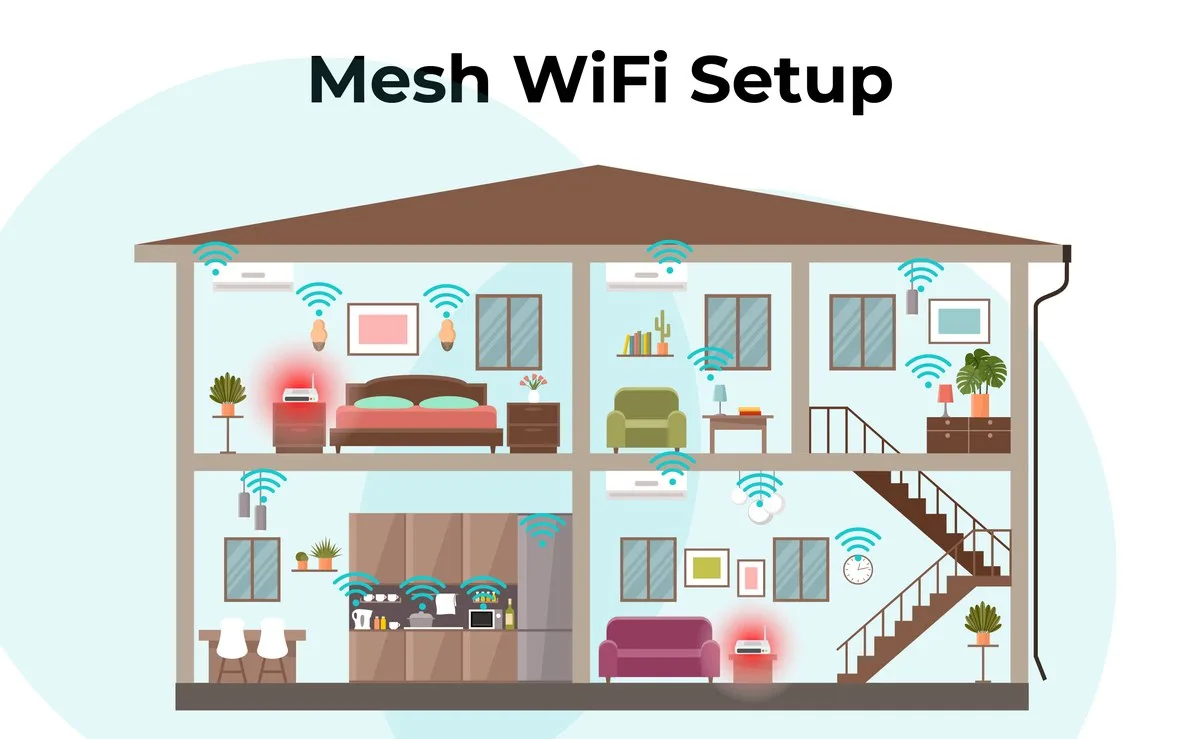
- Main node: Wi-Fi 6 router or gateway as the uplink
- Extension: repeaters or panel APs per room
- Topology: Mesh wireless backhaul, no cabling
- Wired-first: reuse existing cable backhaul where available
- Capacity: choose dual-band or tri-band by concurrent clients
On This Page
Requirement Breakdown
Figures below are design assumptions for sizing, not measured site data — confirm against the actual site before ordering.
- 01Points by room count: one main router plus one extension per 1–2 rooms, with separate points per floor in duplexes.
- 02Concurrency: 10–20 devices per household (handsets, TV, cameras, smart home).
- 03Backhaul: prefer wired where available for stability and full bandwidth; otherwise use mesh wireless backhaul.
- 04Finished interiors: favour options that avoid building work — surface-mounted panels, wireless backhaul, reuse of existing cable.
Zones & Topology
01
Main node: a Wi-Fi 6 router or gateway on the ONT acts as the household egress.
02
Extension layer: repeaters or panel APs per room, preferring existing cable for wired backhaul.
03
Mesh layer: where appropriate, mesh nodes choose the best backhaul path automatically.
04
Smart-home layer: put cameras, locks and other IoT on a separate SSID so main-network rate policy does not misfire on them.
Standard Topology
Recommended Configuration
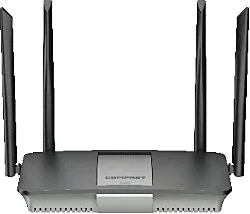
 CF-E390AXCeiling Wireless APOne per room to be covered
1800M ceiling / wall AP for bedrooms and studies
View Details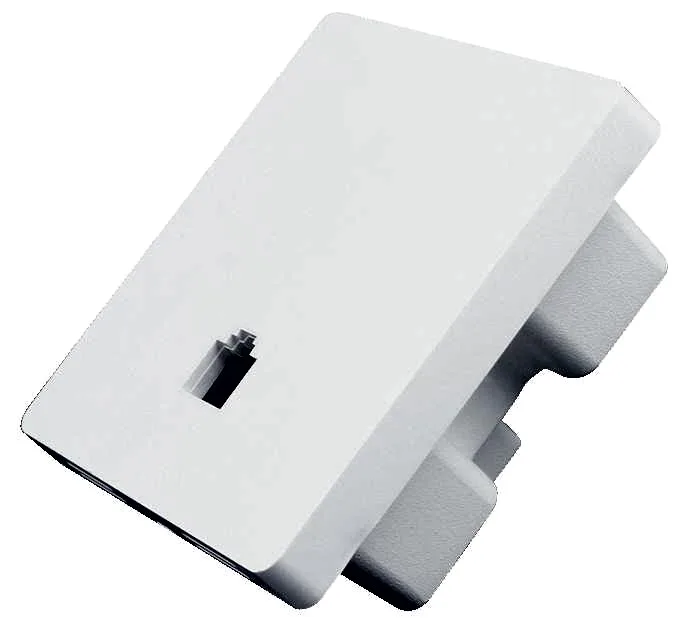 WA-580In-wall Wireless APRooms with cabling
1800M in-wall panel AP reusing the existing data outlet
View Details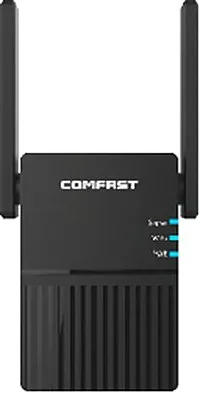 CF-AC1200Wireless RepeaterRooms without cabling
1200M repeater extending dead zones over wireless backhaul
View DetailsConfiguration list as a table
| Model | Quantity | Purpose |
|---|---|---|
| CF-AX3000 | 1 unit | 3000M Wi-Fi 6 router, household egress |
| CF-E390AX | One per room to be covered | 1800M ceiling / wall AP for bedrooms and studies |
| WA-580 | Rooms with cabling | 1800M in-wall panel AP reusing the existing data outlet |
| CF-AC1200 | Rooms without cabling | 1200M repeater extending dead zones over wireless backhaul |
Key Technical Points
- Wired backhaul always beats wireless,run a cable where you can — no halving of bandwidth and far steadier latency.
- Do not place an extension through two walls,a repeater halfway between the router and the dead zone works far better than one inside it.
- For duplexes the floor slab is the biggest obstacle,plan one node per floor.
- Cameras and other video backhaul consume uplink,give them their own SSID and prefer wired connection.
Installation & Commissioning
- Map the existing router's signal room by room (record RSSI) before choosing extension positions — do not guess.
- Panel APs need a standard 86-box; where the run comes from a distribution box,verify wiring order and length.
- Keep mesh hops short and unobstructed,and watch channel occupancy when backhaul shares a radio.
- After commissioning,speed-test the main rooms, paying attention to far rooms and bathrooms.
Where These Projects Most Often Go Wrong
- Putting a repeater inside the dead zone,the backhaul is already weak and the result is worse.
- Giving each extension its own SSID,walking around causes frequent drops and manual switching.
- A duplex with the router on one floor only,upstairs relies on penetrating the slab and rates collapse.
- Cameras on wireless sharing the phone SSID,multiple video backhauls crowd the uplink and video competes with browsing.
Acceptance Criteria
- 5GHz ≥ -67dBm in the main rooms including bedroom,study and bathroom.
- Video calls and streams survive walking around the home.
- Far-room throughput supports 4K video and video conferencing.
Sizing Rule & Pricing
Sizing rule: extensions = rooms ÷ 1–2 (double for duplex floors); use panel APs where cable exists and repeaters where it does not. Send us a floor plan to confirm model choice.
Send us your floor plan or site conditions and we will return a configuration list.