At a Glance
System build
In-wall Wireless AP + Ceiling Wireless AP + Switch / Gateway / AC Controller
Key models
Requirements
6items
Acceptance checks
4items
Scenario Images
Key Pain Points
- Weak in-room WiFi with complaints concentrated in the evening peak
- Roaming drop-outs between corridors and lift lobbies interrupt video calls
- APs deployed without central management, faults cannot be located
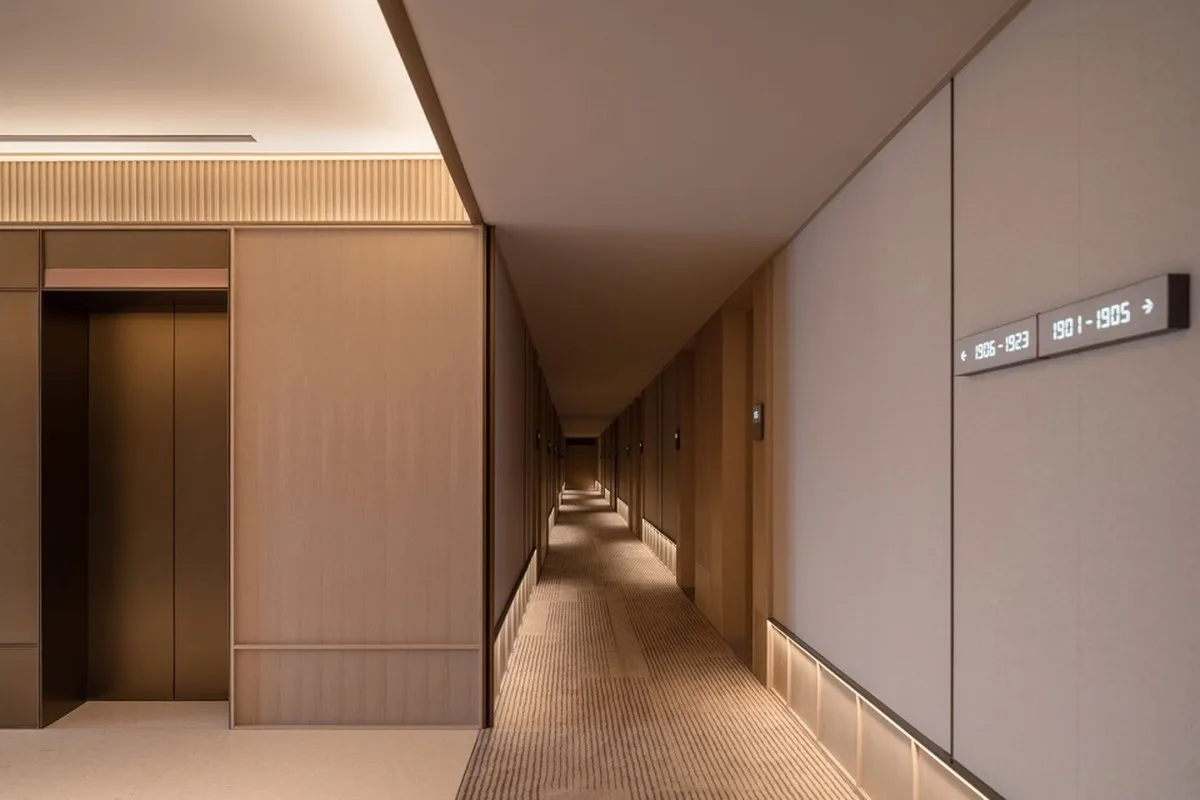
- Rooms already finished; surface cabling would damage the interior
Solution Architecture
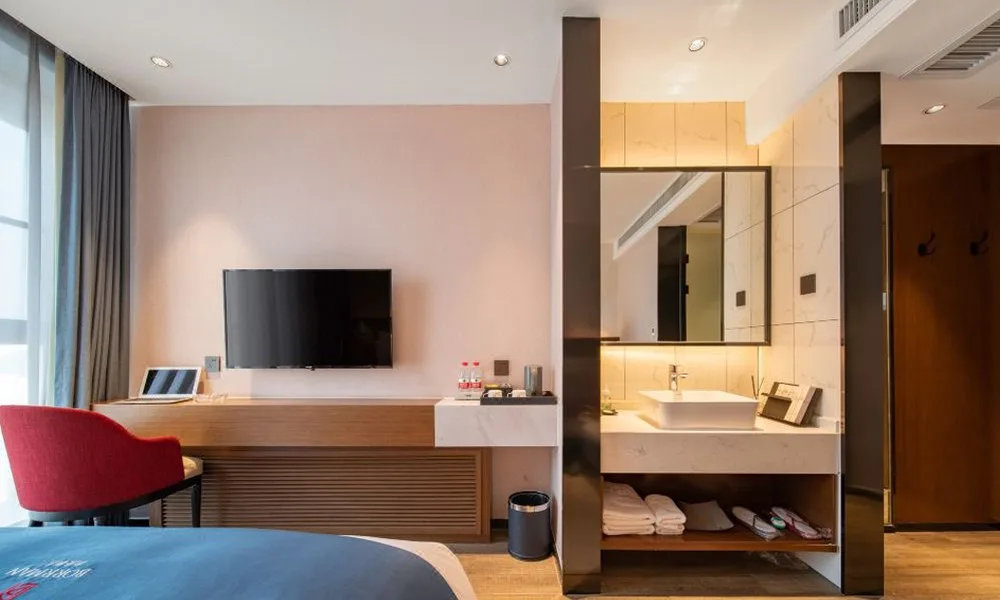
- Guest rooms: 86-box in-wall APs reusing existing conduit
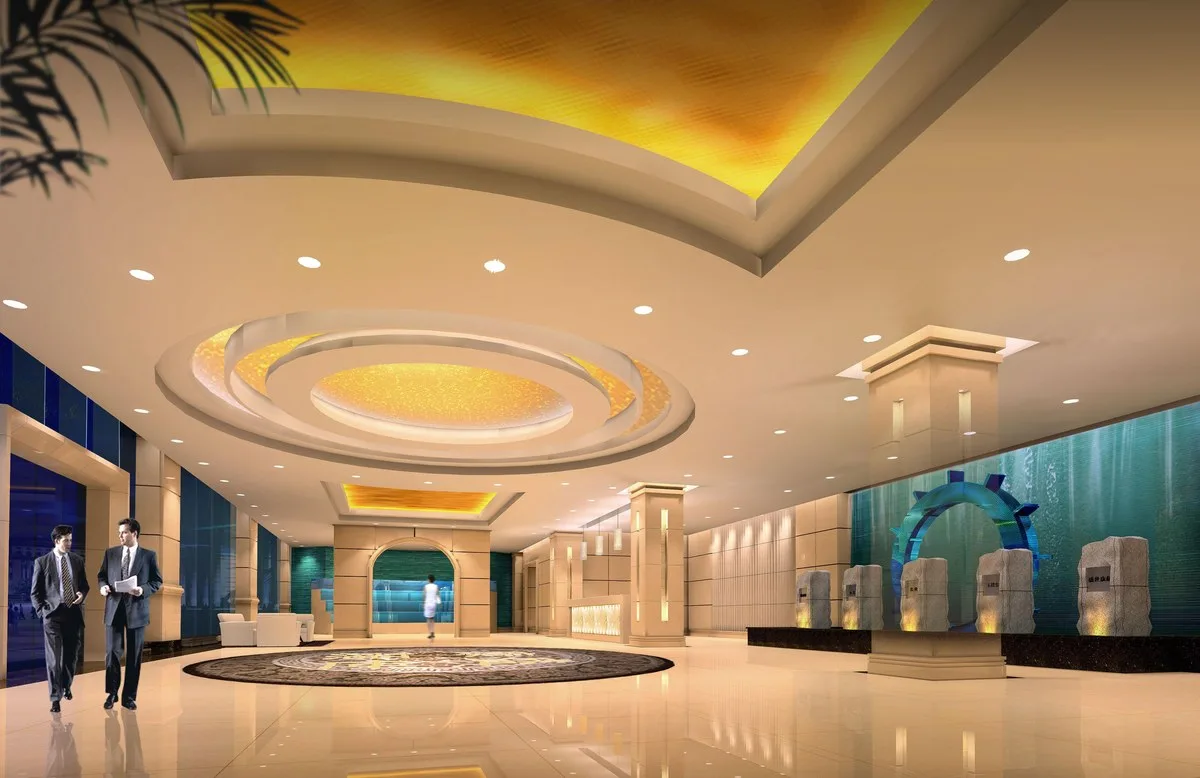
- Public areas: Wi-Fi 6 ceiling APs for corridors, lobby, restaurant and meeting rooms
- Access layer: PoE switches power and backhaul the APs
- Management: AC gateway pushes SSID, channel and power policy with roaming
- Optional in-wall APs with downlink ports for IPTV and wired access
On This Page
Requirement Breakdown
Figures below are design assumptions for sizing, not measured site data — confirm against the actual site before ordering.
- 01Guest rooms: one in-wall AP per room, two for suites (connected rooms or ≥ 60㎡). For 120 rooms including 8 suites this is about 128 panel APs.
- 02Public areas: corridor APs sized at one per 2–3 rooms, lobby / restaurant / meeting rooms at one ceiling AP per 60–120㎡. A 24-floor property typically lands at 150–200 ceiling APs.
- 03Outdoor: courtyards, pools, car parks and terraces at 300–500㎡ per AP depending on obstruction, typically 2–6 outdoor APs.
- 04Roaming: seamless between room, corridor and lift lobby — 802.11k/v/r with one-time authentication.
- 05Power: all APs powered by PoE switches, reusing existing low-voltage conduit — no new sockets in rooms.
- 06In-room concurrency: 2–4 devices per room (phone, TV, tablet); a full floor can carry hundreds of clients at peak.
Zones & Topology
01
Guest floors: one 86-box in-wall AP per room, replacing the existing wall data plate and reusing the cabling.
02
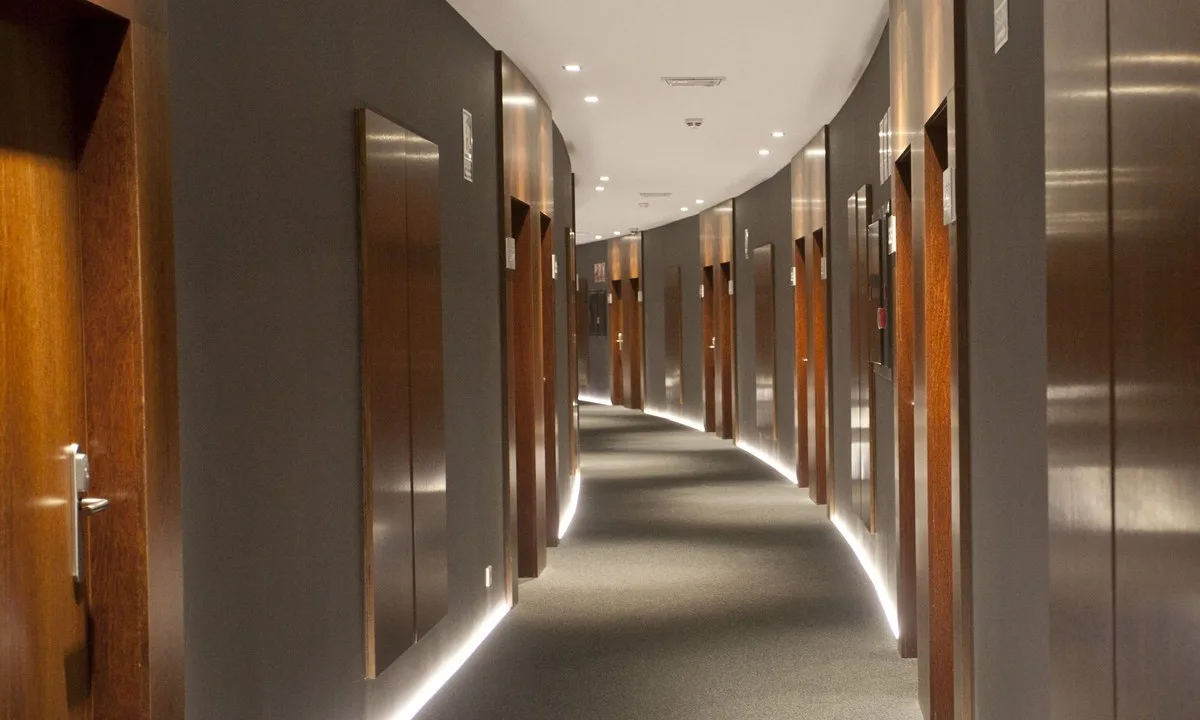
Corridors and lift lobbies: ceiling APs along the ceiling line cover doorways and walkways — the roaming layer between rooms and public areas.
03
Lobby, ballroom, restaurant and meeting rooms: combined ceiling APs; where columns or partitions block signal, place APs on both sides of the obstruction.
04
Outdoor zones (courtyard, pool, terrace, car park): weatherproof APs mounted high, clear of trees and landscaping.
05
Access layer: PoE switches in the floor telecom room power and backhaul the APs to the core switch.
06
Management: the AC gateway pushes SSID, channel and power policy; APs come up zero-touch with roaming and rogue-AP detection.
Standard Topology
Recommended Configuration
 WA-590In-wall Wireless AProughly the room count (suites ×2)
Dual-band 3000M in-wall panel AP, one per room, with 2 data ports
View Details WA-670 / WA-690Ceiling Wireless APCorridors and public areas, one per 60–120 sqm
Dual-band 3000M ceiling AP for corridors, lobby, restaurant and meeting rooms
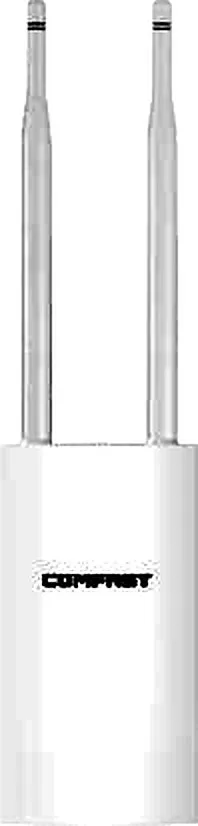
View Details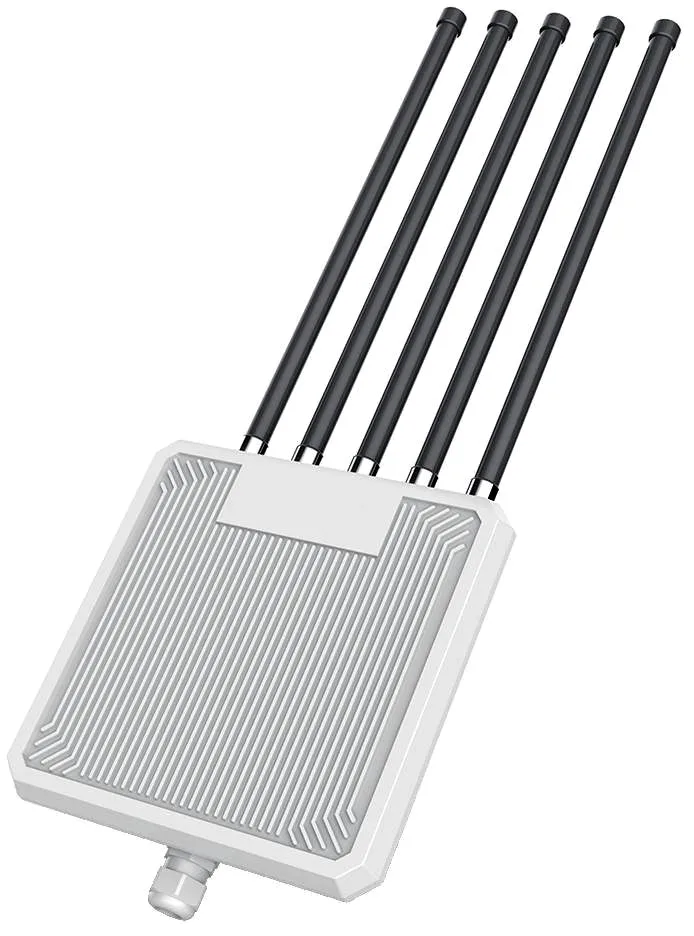 WA-3000HOutdoor Wireless APBy outdoor area, 2–6 units
IP67 outdoor AP for courtyard, pool and car park
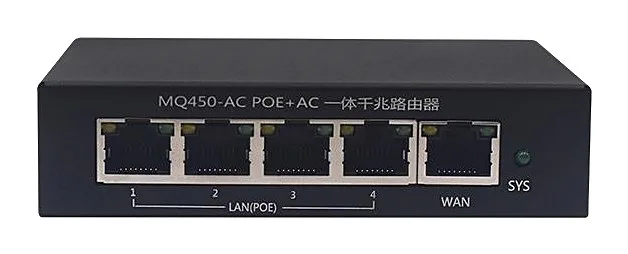
View Details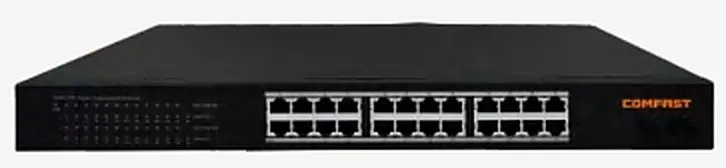 CF-SG1241PSwitch / Gateway / AC ControllerPer floor, one to two units
24-port full-gigabit PoE switch for floor access and AP power
View Details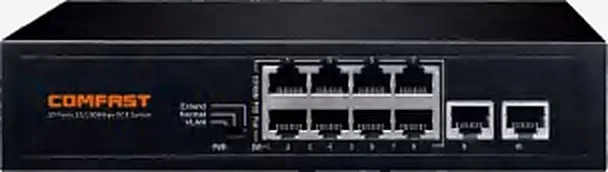 CF-SG181PSwitch / Gateway / AC ControllerFor small floors or public areas
8-port full-gigabit PoE switch for small floors or public areas
View DetailsAC gateway managing APs and pushing roaming / SSID policy
Configuration list as a table
| Model | Quantity | Purpose |
|---|---|---|
| WA-590 | roughly the room count (suites ×2) | Dual-band 3000M in-wall panel AP, one per room, with 2 data ports |
| WA-670 / WA-690 | Corridors and public areas, one per 60–120 sqm | Dual-band 3000M ceiling AP for corridors, lobby, restaurant and meeting rooms |
| WA-3000H | By outdoor area, 2–6 units | IP67 outdoor AP for courtyard, pool and car park |
| CF-SG1241P | Per floor, one to two units | 24-port full-gigabit PoE switch for floor access and AP power |
| CF-SG181P | For small floors or public areas | 8-port full-gigabit PoE switch for small floors or public areas |
| CF-AC300 | 1–2 units (by AP count and redundancy) | AC gateway managing APs and pushing roaming / SSID policy |
Key Technical Points
- Use in-wall APs — not corridor ceiling APs — for guest rooms. A ceiling AP in the corridor must penetrate two doorways,and door material dominates the loss; an in-wall unit gives far better in-room uniformity.
- In public areas,place by obstruction rather than by area, columns, fire-compartment walls and metal finishes fragment coverage — put APs on both sides of the obstruction.
- Zero-touch provisioning,APs inherit configuration from the AC, keep no secrets after power loss, and the AC raises neighbouring AP power to cover a failed unit.
- Separate guest and staff SSIDs,with the staff network on its own VLAN; IPTV runs on the panel AP downlink port rather than over wireless.
- Corridor and lift-lobby APs must share SSID and security policy,otherwise handsets will not hand over on the walk from room to lift.
Installation & Commissioning
- Mount ceiling APs at 2.6–3.2m with 15–20m spacing in corridors; keep clear of metal ceiling battens and sprinkler pipes.
- In-wall APs go at the original plate position (about 0.3m above floor,or wherever the existing data outlet is), on a standard 86-box.
- On 2.4GHz use only channels 1/6/11 and alternate between adjacent APs; on 5GHz prefer non-DFS channels to avoid radar-triggered drop-outs.
- Bond outdoor APs and bridges to earth and fit surge protectors on the PoE run; use outdoor-rated cable or conduit.
- Schedule guest-floor work in nightly batches,build redundant public-area coverage first, then cut over floor by floor.
Where These Projects Most Often Go Wrong
- Reusing legacy in-room cabling without checking,reversed pairs or thin cable cause excessive PoE voltage drop and the AP reboots repeatedly. Test every run before cut-over — ≤ 100m, T568B, Cat5e or better.
- Under-density in corridors combined with 2.4GHz-only,in-room signal falls below -75dBm and complaints cluster at check-in peak. Rooms need their own AP; corridor penetration is not a substitute.
- Buying the PoE switch by port count instead of power budget,once fully populated the total exceeds the supply and the last APs never boot. Size at AP count × per-AP draw × 1.3.
- Treating a ballroom or meeting room like a guest floor,on event days dozens of clients join at once and saturate a single AP. Density high-traffic rooms at one AP per 60–80㎡ and split load across both bands.
Acceptance Criteria
- In-room 5GHz signal ≥ -65dBm,with the worst spot (bedside, bathroom) ≥ -70dBm.
- Walk room → corridor → lift lobby during a video call with no drop and no re-authentication.
- At peak the floor reaches its design concurrency with no stalling on page loads or video.
- All APs online and managed by the AC; unplug any one and neighbouring APs compensate without creating a hole.
Sizing Rule & Pricing
Sizing rule: panel APs = rooms + suites; ceiling APs = (floors × 5–7 per floor) + (public area ÷ 80–120㎡); PoE switches = total APs ÷ usable PoE ports per switch, rounded up with 15% spare; choose the AC by total AP count (CF-AC300 manages 256). Contact us for current unit pricing and carton quantities.
Send us your floor plan or site conditions and we will return a configuration list.