Need a selection or coverage plan for your project?
Send the scenario, area and client density; our team replies with a configuration proposal within 24h.
Send InquiryDecide the scenario before the model
The first step of a WiFi project is not picking a model but defining the scenario: guest rooms, open offices, dormitories or outdoor plant roads. Each has different requirements for mounting, protection class and concurrency.
- Guest rooms / dormitories: in-wall panel AP, one per room, with wired ports
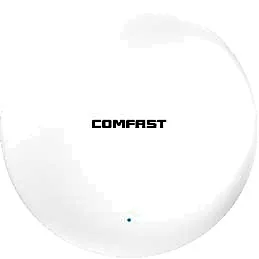
- Open offices / lobbies / restaurants: Wi-Fi 6 ceiling APs by area
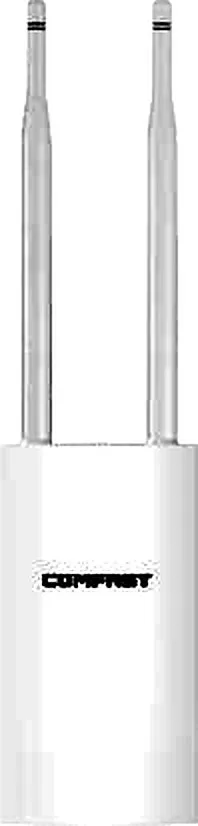
- Outdoor plants / parks: IP66/IP67 outdoor APs, pole or wall mounted
- Inter-building / cranes / CCTV: bridge CPE, point-to-point or multipoint
Sizing: area first, then density
At normal client density one ceiling AP covers roughly 60–120㎡ of open indoor space. Partitions, load-bearing walls and metal racks reduce this significantly — then plan by room or workstation rather than area.
- Guest-room projects: one panel AP per room
- Office projects: by workstation and meeting-room count, with 20% headroom
- Outdoor projects: estimate from a 50–150m radius, considering height and obstruction
What to include in your inquiry
With the following information a supplier can propose the configuration and quote directly, avoiding back-and-forth.
- Scenario type and floor plan (area, room count, floors)
- Client types and concurrency (phones, PCs, cameras, AGVs)
- Existing cabling, cable category and point locations
- Quantity, target market and required certifications
Spec points worth checking
Hardware revisions vary between batches. Checking five items — speed, band, power supply, ports and protection rating — covers most procurement decisions.